Carr House Extension
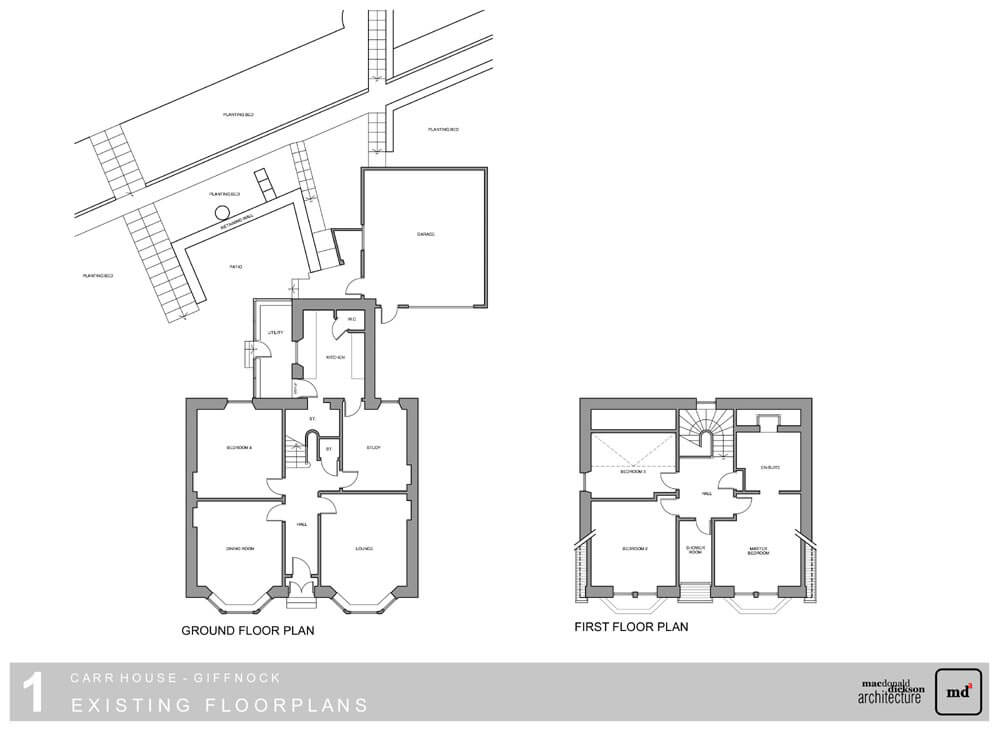
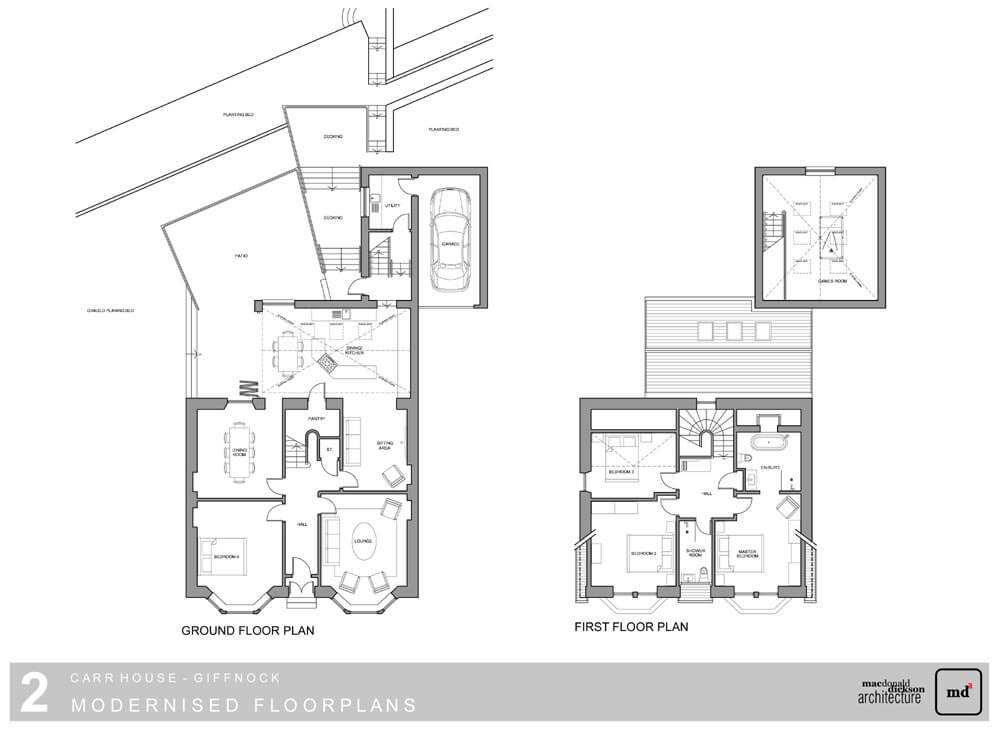
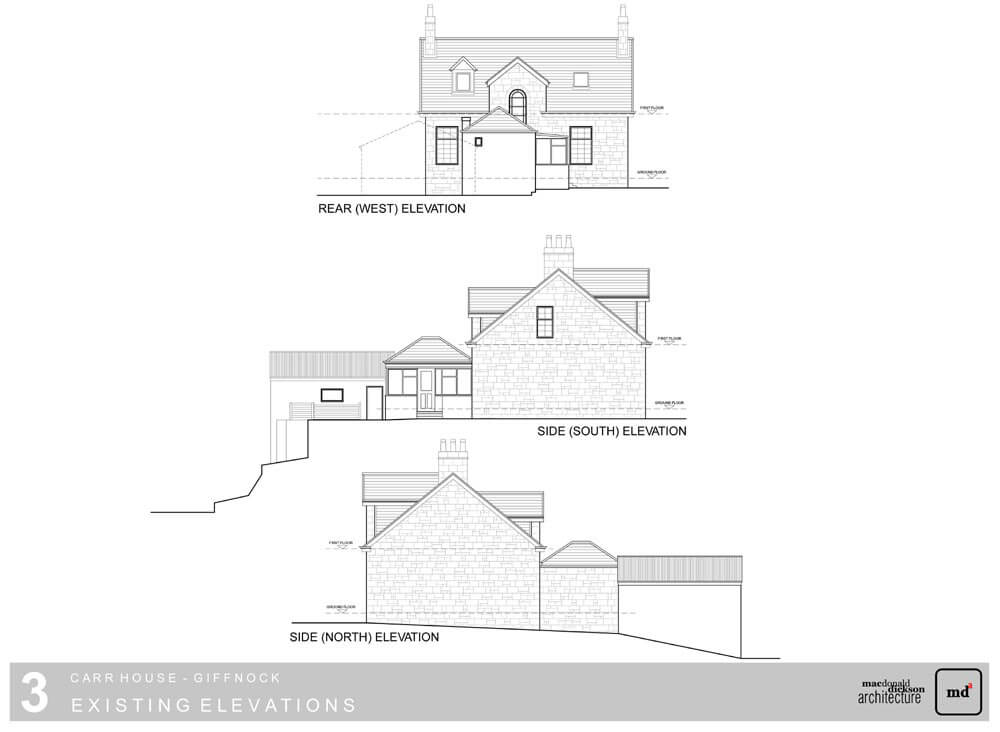
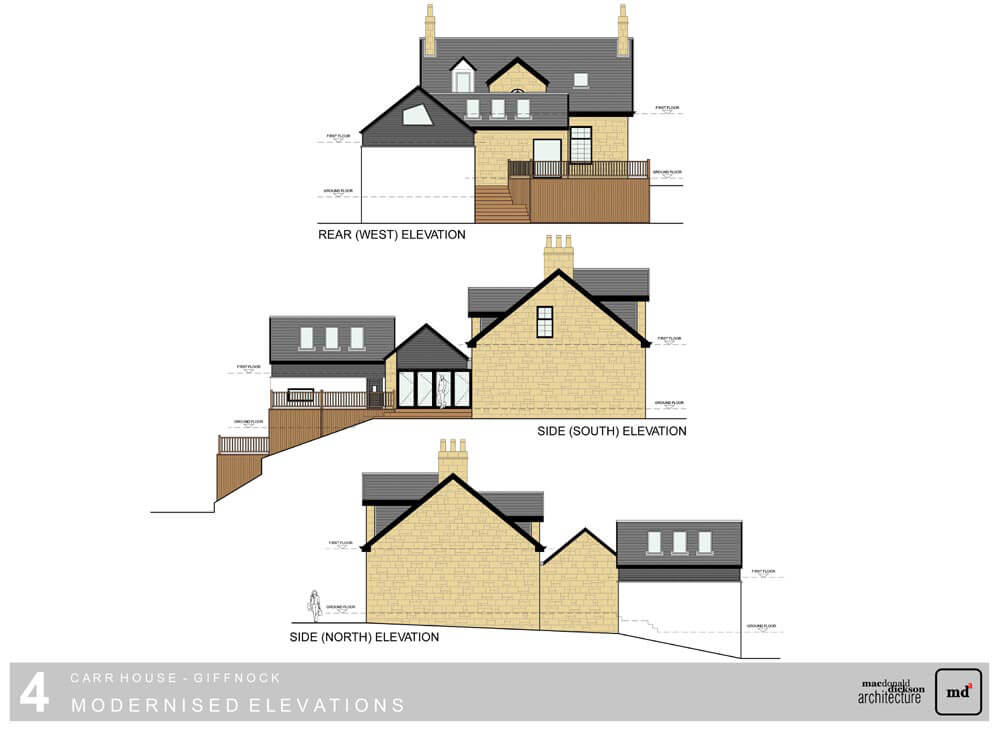
With a steep sloping site to the rear this striking 1900’s sandstone villa suffered from a dark and run down kitchen/utility room that offered no connection with the garden. Internally the plan was unlocked to create open plan living areas combining with dining space and a kitchen. Through manipulation of the external levels the new open plan area now offers a direct relationship with the outside via a large set of folding glass doors which lead straight to an elevated terrace. Externally this elevated terrace interfaces with the garden below through a series of interconnecting platforms. The increase to the kitchen footprint also now provides a link to a new utility room connecting with the garage and new upper level games room.