Castledine House Extension
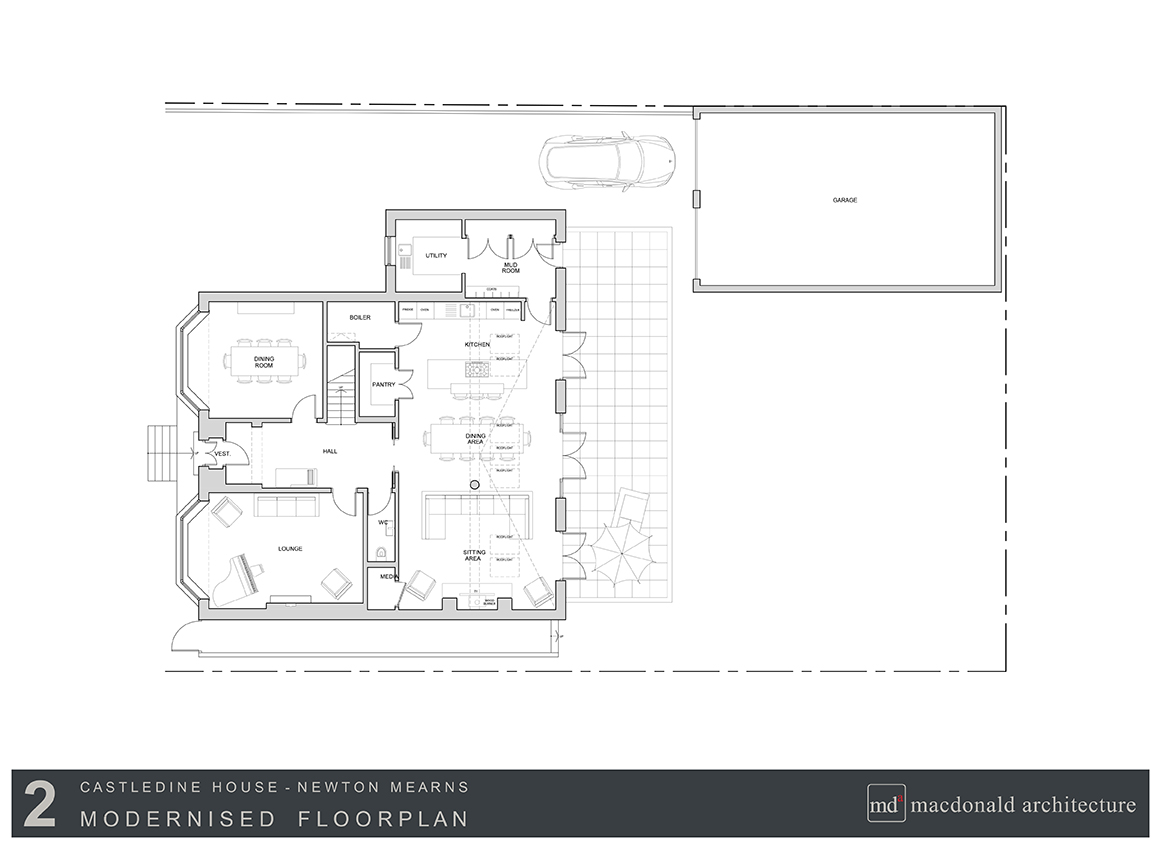
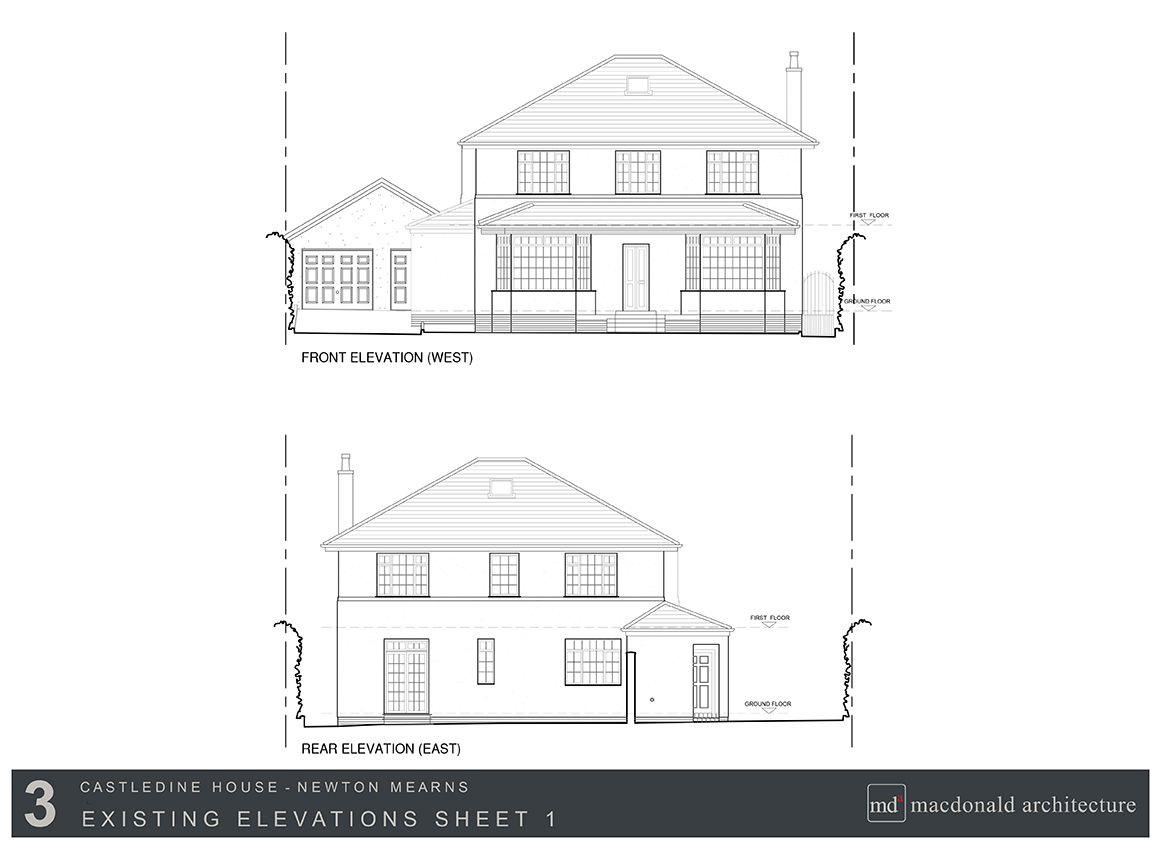
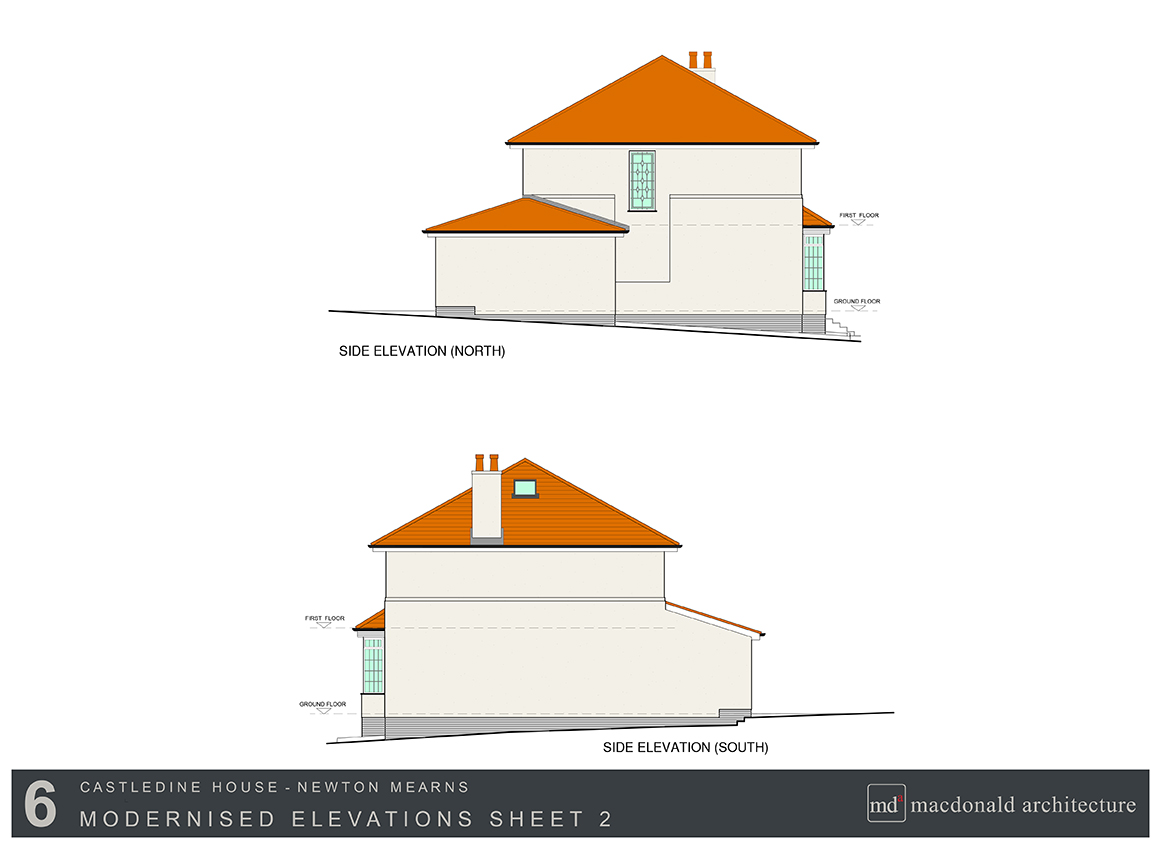
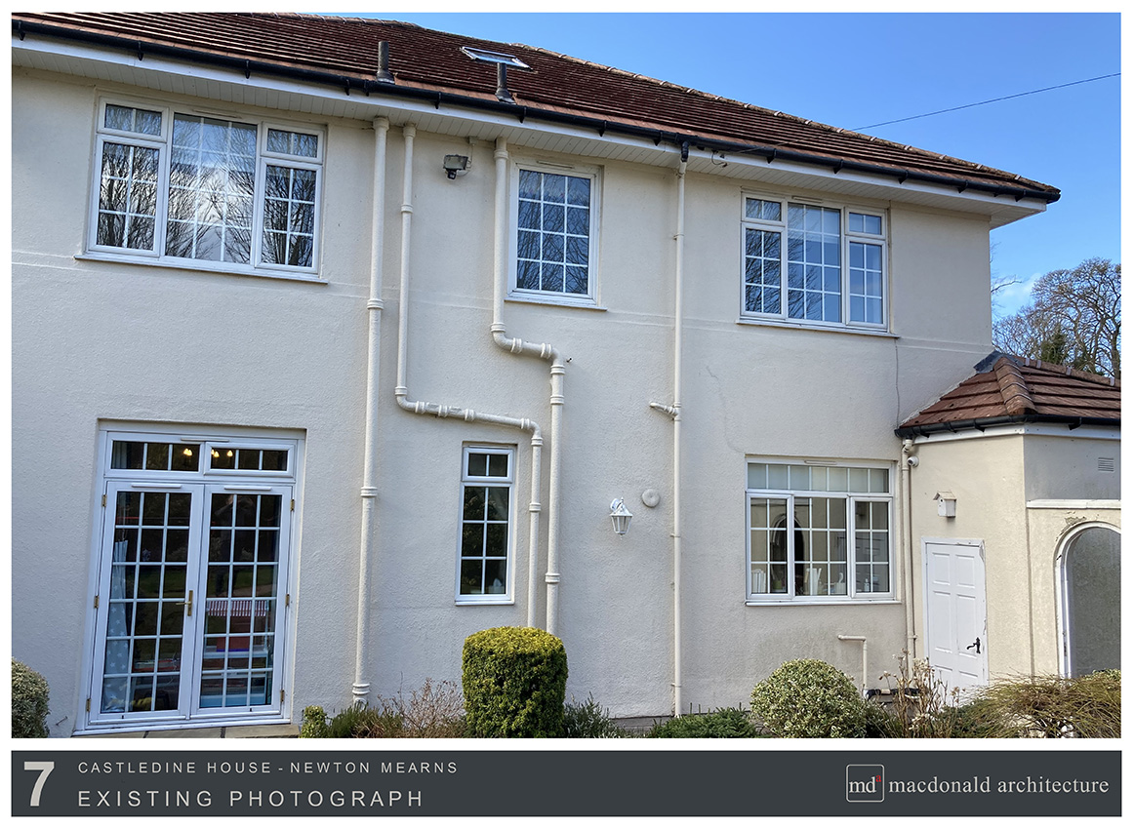
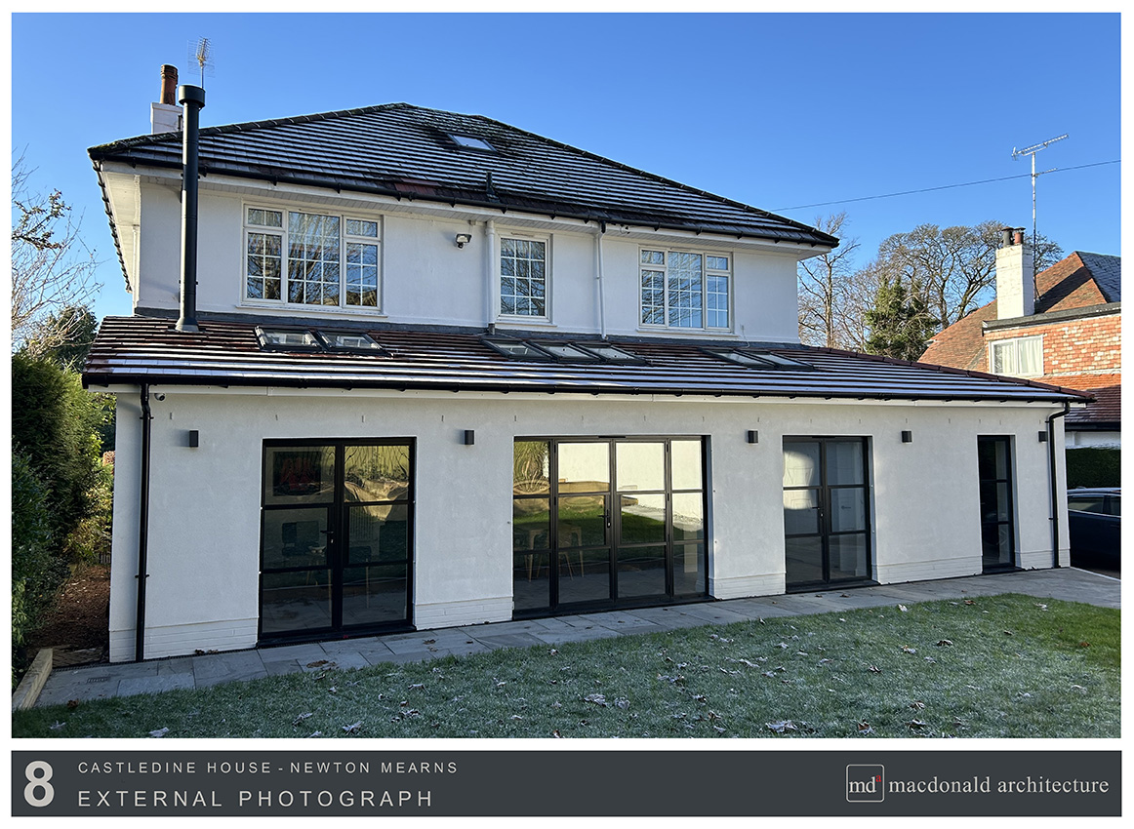
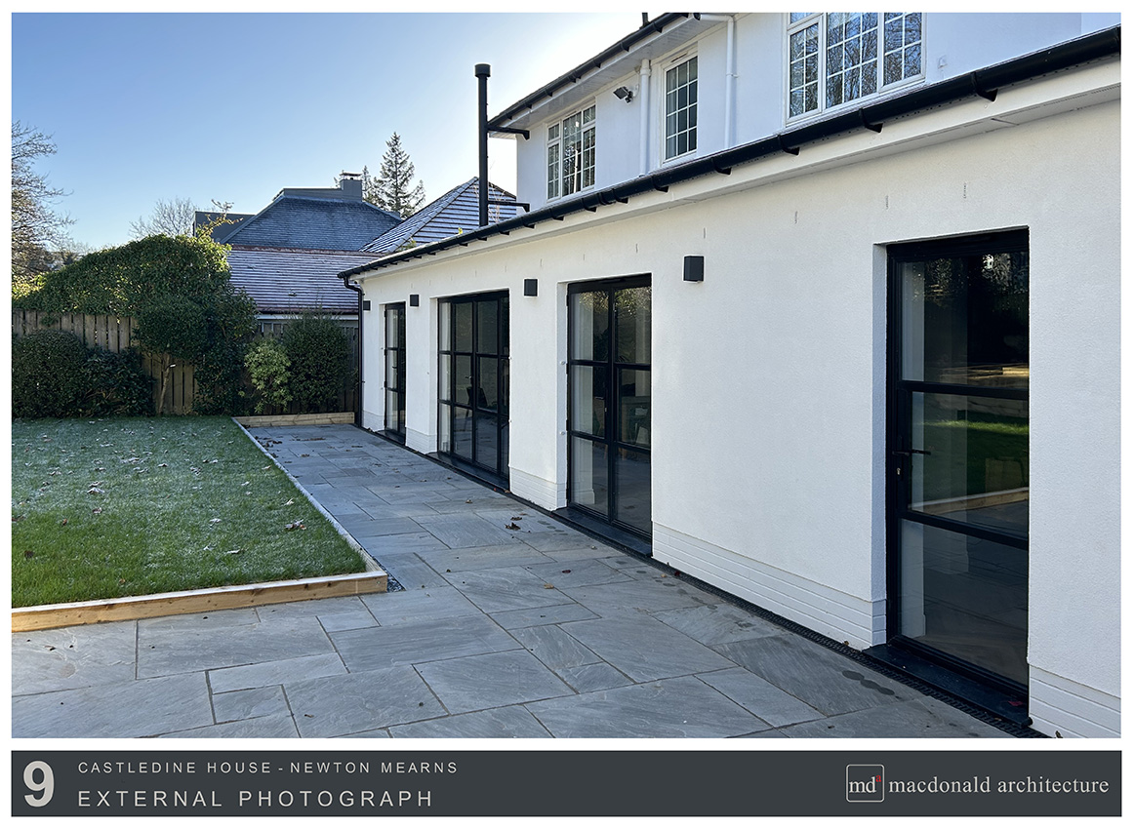
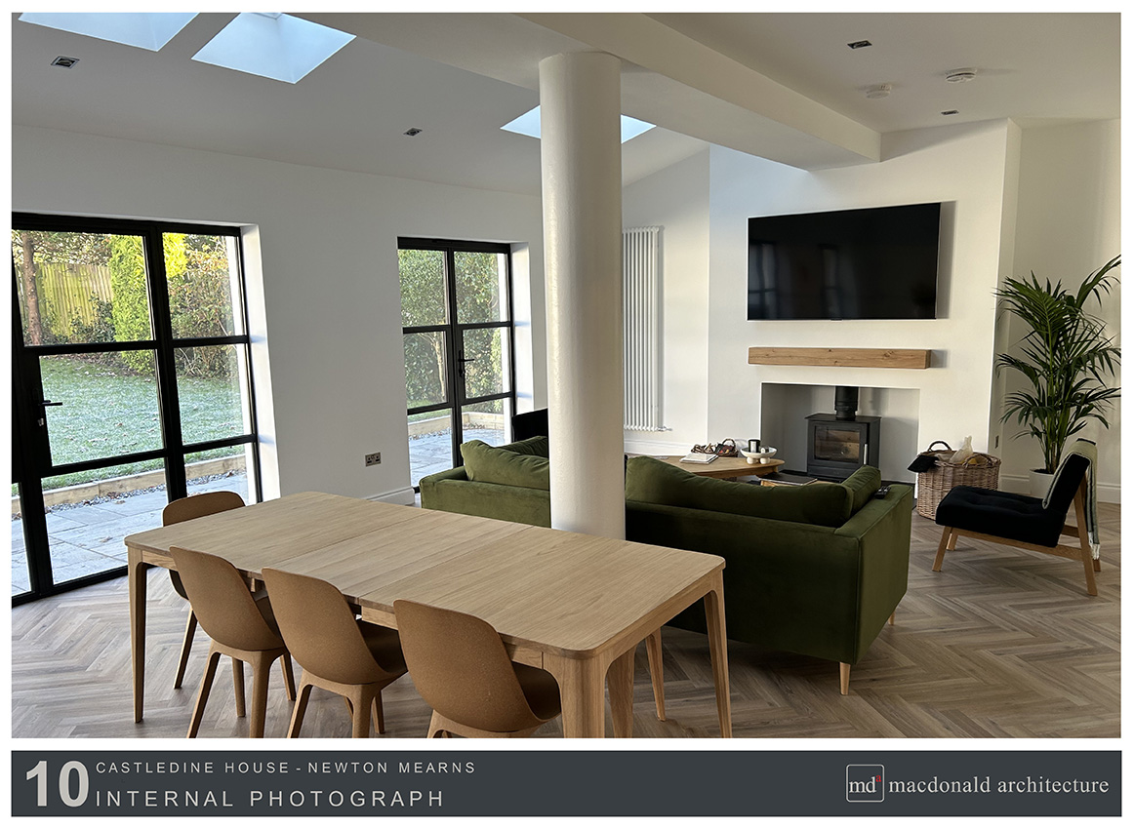
This house extension in Newton Mearns, Glasgow focused on creating a stylish, open-plan family living and kitchen area, achieved through extensive wall removal to maximise space and enhance flow. The redesigned layout seamlessly connects the entrance hallway with the open plan spaces, making them ideal for modern family life and entertaining. By removing walls and adding multiple external glass doors and rooflights, we created a light-filled, expansive environment which provides a contemporary feel.
In addition to the open-plan area, a separate utility/ mud room is incorporated into the design, providing practical storage and a dedicated space for laundry etc. This ensures that the rest of the home remains clutter-free and organised, adding both convenience and value to the property.