Condron House Extension
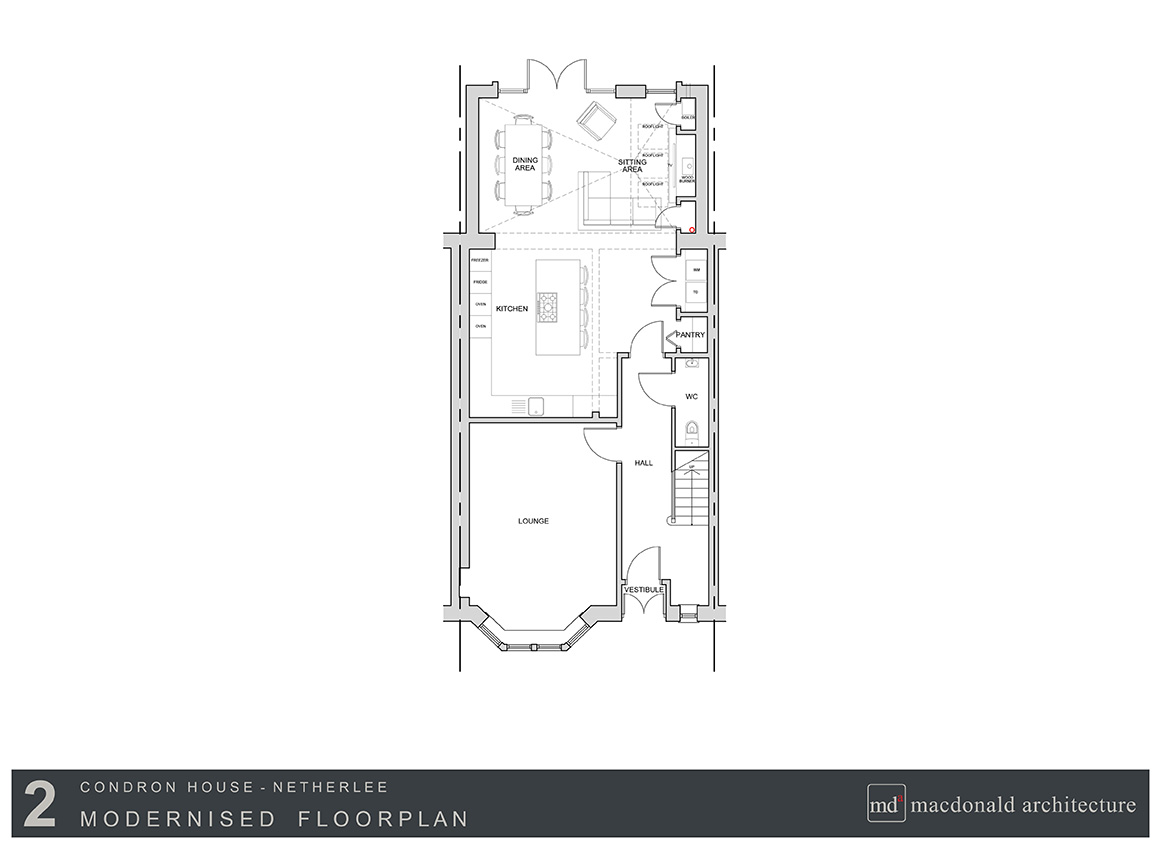
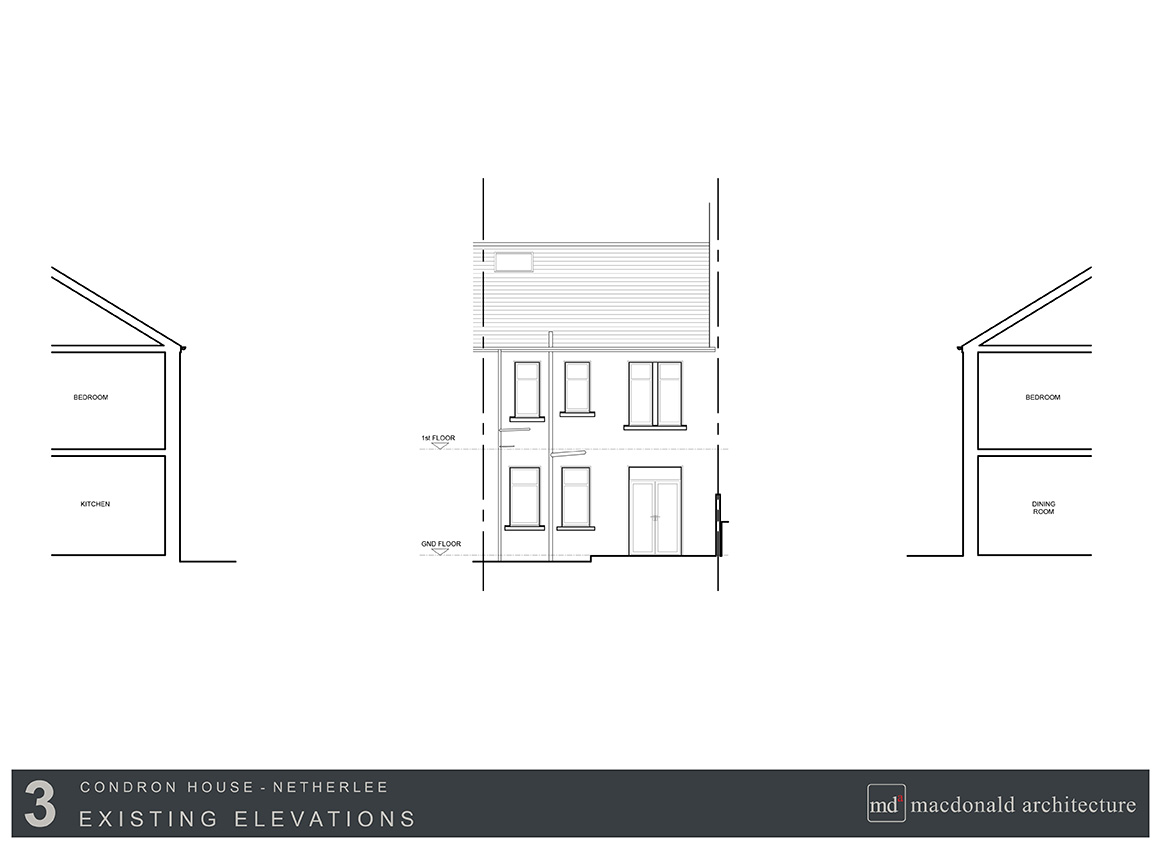
This single-storey rear extension transforms a traditional Victorian terraced house, creating a generous, light-filled open plan family space seamlessly connected to the garden. The design features an asymmetric roof form that creates visual interest externally but also enhances the sense of volume and height internally, drawing the eye upwards and framing views of the sky via the angled rooflights.
Full height windows and French doors open directly onto a new patio, dissolving the boundary between inside and outside and encouraging year-round connection with the garden.